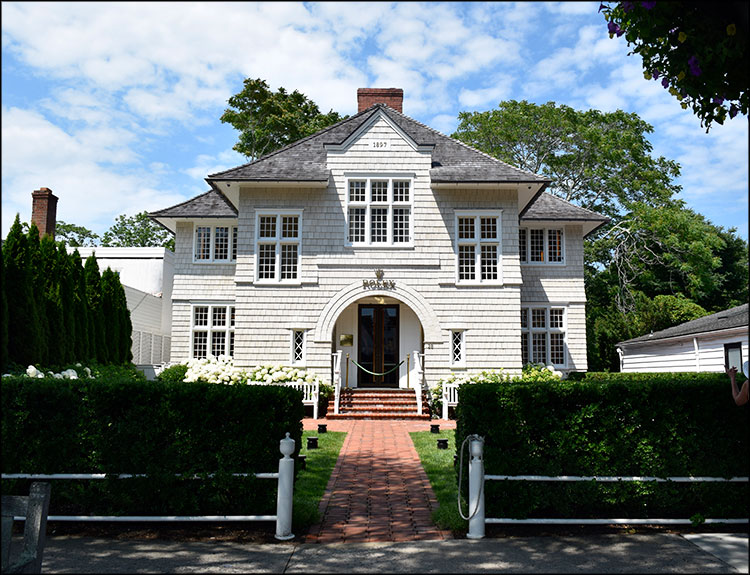
The East Hampton Village Zoning Board of Appeals appeared disinclined on Friday to grant variances allowing a freestanding sign to be erected at 28 Newtown Lane, the former Odd Fellows Hall, which now houses the Rolex Boutique.
A limited liability corporation called 26 Newtown Lane was seeking to erect a detached ground sign there. The building is within the village’s core commercial district, where such signs are prohibited; they are required instead to be mounted to a building. Outside the village core, the maximum permitted height of a freestanding sign is eight feet; the proposed sign would be an inch short of 11 feet tall, and a variance of 2 feet 11 inches was sought.
Odd Fellows Hall was constructed in 1897 as a summer cottage by the architect Joseph Greenleaf Thorp, who also designed Grey Gardens and numerous other summer cottages. As a historic landmark, the sign project would require approval of the Design Review Board.
A trellis arch installed in front of the building last year without D.R.B. approval was removed earlier this year, following a review by that board.
Jameson McWilliams, an attorney representing the applicant, told the Z.B.A. that the applicant wishes to “construct this archway with a watch face, like a Rolex watch face, mounted above it. Because of the fact that it’s the Rolex symbol, it’s considered a sign. Therefore we need the variance, because we’re in the core commercial district.” She acknowledged the eight-foot height limit.
James McMullan, the board’s vice chairman, was quick to register his opposition. “I think this new structure does create that undesirable look,” he said, meaning a change in the character of the neighborhood, which is among the criteria the zoning board considers in weighing an application. “It will block the view of a historical landmark building. I think the applicant could achieve this by some other method, and it is a substantial ask -- it’s an almost 40-percent increase in the height allowed. So I think they should take another look at this.”
Andrew Baris of the board said he agreed with Mr. McMullan “across the board, as far as maybe finding another method to communicate what you’re trying to communicate. It seems a little bit large.”
John McGuirk, the chairman, said that the board would seek the opinion of the Historic Preservation Committee, which assists land-use boards if requested.
The applicant had been required to provide notice to “close to 70 neighbors,” Ms. McWilliams commented. “We did receive one email in support. . . . Somebody put in writing that they don’t mind it.”
Mr. McGuirk said the hearing would be left open pending the Historic Preservation Committee’s input.
Also on Friday, the board okayed a revised plan for an application that had already received approval but had proven controversial. A new hearing for Doug and Kristin Douglass of 15 Jones Road, three months after the board approved their plan for the property over the furious objection of one member, was opened and quickly closed, and a determination granting the revised application was announced.
The application, initially heard in February and March, sought alterations and additions to the existing three-story residence, conversion of an existing accessory building into an A.D.U., an accessory dwelling unit; construction of a swimming pool and patio, and the installation of a new, innovative/alternative septic system.
The 2.15-acre parcel is restricted by wetlands comprising just over half of the property, so the proposed additions and alterations were all within wetland setbacks.
When the board granted the application in April, Joseph Rose, a former chairman of the New York City Planning Commission and director of the Department of City Planning, denounced the decision. He was especially critical of a proposed two-car garage with a peak of 23 feet from natural grade, to which a neighbor had also objected, calling the setback variance sought “extremely substantial.” Its proposed ridge line was later lowered to 19.1 feet.
When the determination was read in April, Mr. Rose, in casting the dissenting vote, said that in 45 years of continual government service in land use, “this is the first time I’ve ever been embarrassed to sit on an action.”
At the applicants’ request, a new hearing was opened Friday to modify the prior determination. The property owners and the neighbor “have had a discussion and made some changes to the plans to reduce the size of the variance for the side-yard setback,” Mr. McMullan said.
Following that discussion, “we’re requesting that we amend the side-yard setback,” said Trevor Darrell, an attorney representing the applicants. In the revised plan, the proposed garage would fall 29 feet from the side-yard property line, and not the previously approved 20 feet, “decreasing the encroachment on the neighbor’s side yard by nine feet.”
“I make the observation, this is an improvement,” Mr. Rose said, “and it’s to both the applicants’ and the neighbor’s credit that this has been resolved satisfactorily.”
Earlier in the meeting, it had been announced without explanation that the Z.B.A.’s two alternate members were no longer serving on the board. “We want to thank Shahab Karmely and Joseph D’Arco,” the two alternate members, “for their time served on the zoning board. So thank you,” said Mr. McGuirk.
After the meeting, he was asked for comment on the dismissals and referred The Star to Village Hall. Mayor Jerry Larsen declined comment, “other than to thank them for their service.”