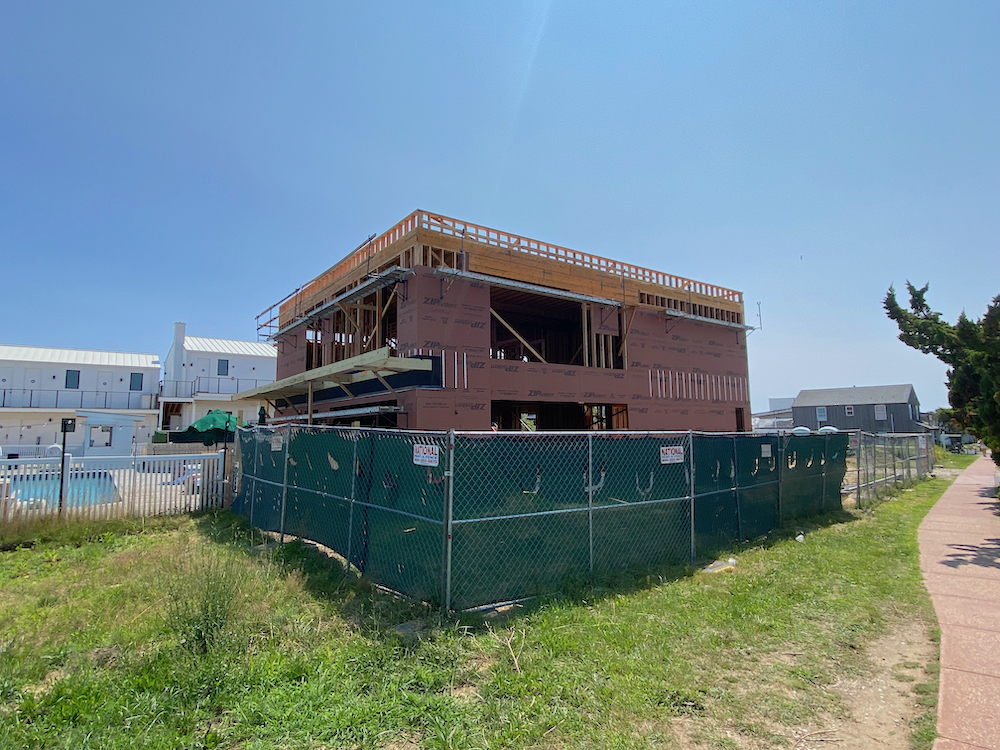
The math never made sense at Este, a proposed restaurant in downtown Montauk.
Ahead of a scheduled East Hampton Town Planning Board meeting Wednesday night, after The Star went to press, the Planning Department issued a memo hammering that point home and making it clear that proposed septic and parking were insufficient and could not be approved for the restaurant at 666 Montauk Highway.
The department asked the planning board to ponder whether restrictive conditions should be attached to operations and if proposed floor plans were appropriate.
Before The Star broke news in April that those involved in the 5,500-squarefoot, two-story restaurant, with a 2,750-square foot roof deck, were floating much bigger plans than to operate the 39-seat restaurant they were originally approved for, only one person spoke at a public hearing.
The Planning Department has since taken a second hard look at the application, and a petition with over 500 signatures calling for work to stop at the location is circulating in the community. The restaurant has been the topic of angry comments at Montauk Citizens Advisory Committee meetings, and it seems likely another public hearing will be scheduled to discuss modifications to Este’s original approval.
Perhaps most important, Este has allowed that a “service bar” on the first floor, which originally was meant only for breakfast and coffee in the morning and for “on-site dining ordering” in the evenings, will offer “drink service directly to patrons.”
In other words, the first floor of the restaurant is a 2,750-square-foot bar, with 10 couch/lounge seats, tables, and six bathroom stalls.
“The applicant states that during evenings and some busier days, this space will be the primary waiting area for dining on the upper floors,” read the Planning Department memo, prepared by Sarah Lewis, a principal planner. “The Planning Department recommends that this change is not appropriate. The restaurant definition under the town code expressly states that drink service is to accompany meals. An entire floor, 2,750 square feet in size, with a bar and only takeout food services is not, in the Planning Department’s opinion, consistent with the restaurant use.”
“A bar serving drinks directly to patrons not operating as part of the restaurant (the service bar for the restaurant is on the third floor) would have sanitary flow generation as well as parking demand,” Ms. Lewis continued. “In the previous approval, there was no sanitary flow generation from the first floor. If the applicant wishes to serve drinks at the first-floor bar, this constitutes a change of use that triggers revised parking and sanitary requirements under SCDHS. [The Suffolk County Department of Health Services.] The site cannot accommodate this intensity of use, and the Planning Department recommends that a condition be imposed that states no drink service may occur at the first-floor bar or lounge for on-site consumption.”
On the second floor, where no bar was originally proposed, now there is a “communal table/countertop proposed to have drink service directly to patrons,” according to the Planning Department memo.
Elsewhere in the memo, Ms. Lewis states that the site could only handle 304 gallons of sanitary waste per day, and the 39-seat restaurant alone would generate approximately 275.
Apart from concerns about the sanitary flow, all of those people standing around and drinking would need to park somewhere, and the site is very constricted. Parking could not be expanded.
Este could apply for a parking variance but Planning Department calculations show that it would be an outsize ask. Based on occupancy levels, approved seats and employee needs, Este would need 98 spots, 78 more than its current approval.
“The addition of the bar in conjunction with the dance-floor-like area functionally appears closer to a nightclub or bar use,” read the memo, referring to the second-floor operations.
While Este’s new narrative claims “occupiable dining area has been reduced by approximately 45 percent”
on the second floor, the Planning Department found that “it does not appear that occupiable space has decreased significantly, or to the extent that the applicant indicated in their submission.”
The fire marshal has approved an occupancy of 88 on the second floor, one person per 15 square feet. By adding the bar, space decreased, allowing only 77 people.
“However, the occupancy of this area, 77, does not align with the number of approved patrons for this space (16), meaning the space could be used at 381.25 percent of its intended dining capacity,” reads the memo.
Meanwhile, on the rooftop, there were minimal modifications made to Este’s original application, but a “service bar” remains, and eight “couch seats in a ‘waiting area’ have been added.”
The Planning Department recommended another condition for the rooftop that would limit drink service only to seated patrons. The rooftop has an occupancy rating of 114, but only 23 approved seats. The condition would prohibit drink service for all those potentially standing patrons. How that might be enforced is an open question. The department also asked the planning board to consider prohibiting music on the rooftop “in perpetuity.”
“The Planning Department recommends that additional intensity of use for site in the form of the first-floor bar, additional seating areas on the roof and the open floor plan on the second floor are not approved as part of the restaurant use because they are inconsistent with that use as it is defined in the town code,” concluded Ms. Lewis. “Should the applicant wish to modify their approval to request a different use such as bar or nightclub, they should be specific about that in this modification.”
“However, the Planning Department notes that the site’s small size, limited parking, and location directly on a busy stretch of NY 27 are not consistent with a more intense use than the original approval for a 39-seat restaurant.”