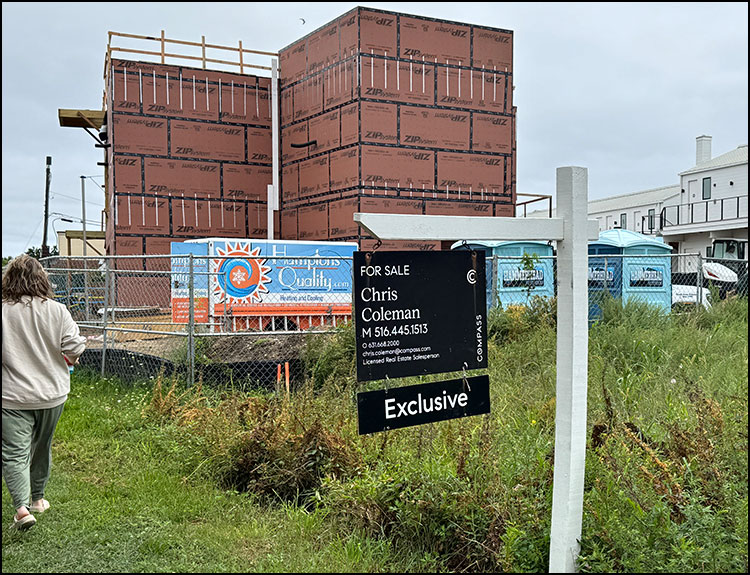
It is taller, fits more people, and includes an extra bar. The owners of the proposed Este Restaurant, at 666 Montauk Highway in Montauk, are still wrestling with the East Hampton Town Planning Board a year after they received approval for a 39-seat eatery.
Last night, six months after it became clear that they intended to build far outside that original approval, the owners were scheduled to come in front of the planning board again; the meeting was held after The Star went to press.
The restaurant owners, usually represented by Marley Dominguez, managing partner of Enduring Real Estate and co-owner of Offshore Montauk, and Richard Whelan, his attorney, are seeking “modifications” to the earlier approval.
The East Hampton Town Planning Department, led by its director, Tina Vavilis LaGarenne, has raked through the new application with an increasingly finer comb. Based upon the department’s review of the changes, which were posted online ahead of last night’s meeting, it seems that planners are still unhappy with the direction the restaurant is taking.
On the first floor, modifications include a bar, new tables, and reconfigured bathroom stalls (there are six bathrooms on the first floor alone). The second floor reverts largely to the original approval. The rooftop deck also moves back toward the original plan; this time around, however, it includes eight “couch seats.”
Both the first-floor and second-floor bathrooms included so-called “closets” at which the Planning Department has looked askance, recommending they be removed; the department suspects that they could easily be converted to more bathroom stalls in the future.
The planning board last discussed Este on Sept. 10. At that meeting, members requested clarification and more information from Mr. Dominguez. In many instances, however, he declined to elaborate further on his plans.
As one condition of approval, the planning board has asked that the first-floor bar serve only coffee and breakfast, and at other times act only as a service bar; customers could not walk up and order a drink. The Planning Department agreed, but Mr. Dominguez did not address that request in his recent submission.
The planning board also imposed a similar condition before it would approve the rooftop bar: to restrict its use to seated patrons only. In other words, the vast amounts of open space on the rooftop (described in an investor packet as a D.J. venue “similar to the Surf Lodge”) could not be used by customers standing and drinking. The Planning Department agreed with that condition, too, but, again, Mr. Dominguez did not comment on it.
Town planners also asked the applicant to clarify his intended use of the rooftop. The planning board had suggested in September that a sound analysis should be required if live music is proposed. If live music is not proposed, the board suggested, a covenant banning it in perpetuity could be put in place.
Once again, Mr. Dominguez did not respond to those queries ahead of the meeting. Nor did he say whether kiosks would be self-ordering or require employee assistance.
“There are no kiosks currently shown on the floor plans,” wrote Sarah Lewis, a principal planner, in her memo about the proposed modifications. “This matter is important because the operational narrative remains unclear, as does the manner in which the restaurant will operate with a small number of staff across the two floors and the roof deck.”
Mr. Dominguez also declined to address the planning board’s concerns over parking, and whether it was adequate, given that — with his modifications — the fire marshal has calculated an occupancy of 311 people, up from 284 under the original application.
“Given the significant and unique discrepancy between the 39-seat restaurant approval and overall occupiable capacity of the building, parking remains a concern,” Ms. Lewis wrote. “This concern underscores the importance of the recommended conditions of approval that will provide for parameters under which the location must operate. It is the Planning Department’s recommendation that absent these conditions implemented, parking could be a significant issue.”
Finally, Mr. Dominguez was silent on the total number of employees needed to run the operation. The original narrative said there would be just seven employees for the three-story restaurant. Once again, the Planning Department requested that he provide an “analysis of the proposed staffing number,” a number that is also central to the parking calculation.
Apart from all the questions about the proposed restaurant’s operation is the issue of the height of the building. Already, an incomplete structure looms over the scenic entrance to Montauk. In a letter to Ed Krug, chairman of the planning board, Mr. Whalen noted that the building’s height has increased 12 inches.
“The increased height is attributable to two things,” he wrote. “The structural steel needed to be larger to ensure strength and stability, and the insulation had to be six inches thicker to comply with the New York State Building Code.” In partial compensation, he said, the second-floor ceiling was reduced three inches.
“The Planning Board should consider whether they believe the increased height of the building is appropriate,” Ms. Lewis said in her memo. “The originally proposed building was 28 feet, two feet below the maximum allowed, and this was, in the Planning Department’s view, more appropriate for the location.”
In fact, a survey by George Walbridge Surveyors showed the maximum roof height of the new building at 30 feet 4 inches, leading to an elevation that is more than 37 feet from the ground.
No matter the outcome of last night’s discussion, the Planning Department has recommended a new public hearing, which will be scheduled once the many questions swirling about the application are resolved.