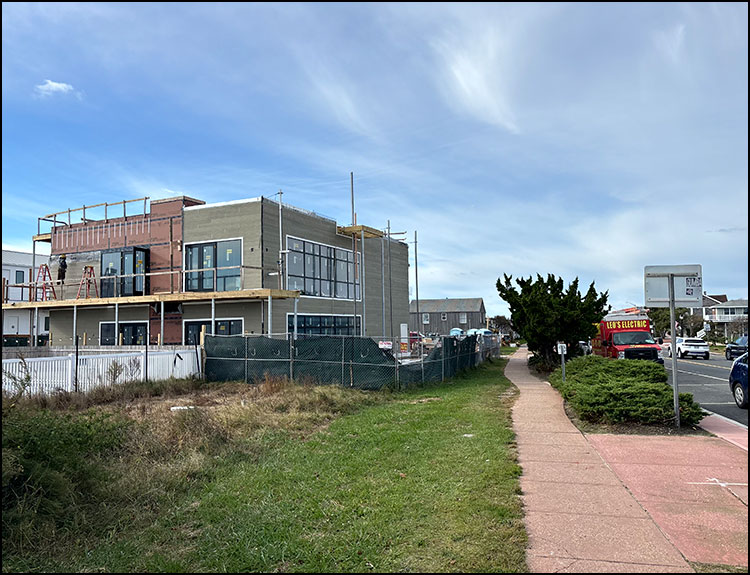
Should Este or should I go?
Variations of that question loomed over elements of a site-plan modification request before the East Hampton Town Planning Board last week for 666 Montauk Highway in Montauk, otherwise known as the future Este Restaurant.
What should stay and what should go?
Should closets remain in bathrooms? Should occupancy remain at such a high level of seats? Should music be prohibited on a planned rooftop deck? And, perhaps most importantly, should the already-constructed building be lowered to meeting zoning requirements?
“If we have to lower it, we’ll lower it,” Marley Dominguez, managing partner of Enduring Hospitality Group, which owns Offshore Montauk and 666 Montauk Highway, told the East Hampton Town Planning Board at its Nov. 4 meeting. “It’ll cost me $75,000. It is what it is.”
Plans approved in 2025 had the building at 28 feet. Plans submitted to the Building Department had it at 29. Now, at its tallest point, it is assessed at 30 feet, 5 inches (with 30 feet the maximum height allowed in downtown Montauk without a variance).
The Building and Planning Departments found information provided by Mr. Dominguez insufficient to independently verify the building height; they hired an independent engineering firm to do the task.
To keep the building at its existing height, Mr. Dominguez would most likely need to seek a variance. Alternately, Richard Normoyle, the town’s chief building inspector, could allow for a six-inch discrepancy, but that outcome is not guaranteed.
“We’re asking you to give us relief under the six-inch rule,” said Richard Whalen, the attorney for Mr. Dominguez.
“The height issue is a big deal, Rick, and you’re kind of implying it’s not that big of a deal,” said Reed Jones, a board member.
“If they can’t get a variance for that height, then the height needs to be reduced by whatever means, right?” said Tina Vavilis LaGarenne, the town’s planning director. “So, maybe the roof wouldn’t be usable. Maybe they’d have to reduce the size of the walls around it. If they can’t get a variance for what they’re building, then they can’t legalize it or get a certificate of occupancy to utilize the space.”
If the height issue felt serious to observers, the Este team seemed unconcerned.
Perhaps that was because the Planning Department has ruled decisively that a 1963 zoning board of appeals decision that would have prevented construction precisely on the parcel where the building sits was inapplicable.
The board agreed that closets should be removed from bathrooms, to remove any temptation that they ultimately be turned into more bathroom stalls. (There are already 11 bathroom stalls for the 39-seat restaurant, a very high ratio of bathrooms to patrons.)
The board once again discussed the massive discrepancy between the occupancy, estimated at 311 people, and seated patrons, again 39.
“It is unusual for a restaurant to have such a large difference between available seating and potential occupancy capacity,” a memo from the Planning Department noted.
The difference between the two numbers is key because it points to the nature of the operation. Many Montauk residents fear a large — potentially loud — nightclub at the gateway to the hamlet could have a dramatic impact on quality of life. The Planning Department fears the septic system, so near to the shoreline, could be overburdened if maximum occupancy were even close to realized.
“Given the site’s allowable sanitary flow at 304 gallons per day, to which they are at 275, the Planning Department advises that there is no capacity for an intensity of use,” read the memo. The department advised that extraneous seating on the rooftop should be removed.
The rooftop proved problematic for another reason, too: the potential for live or recorded music to pour over its high railings and into the surrounding area.
“We want the right, we will have the right, to apply for a music entertainment permit through the town’s processes for that,” said Mr. Whalen. “We don’t want to give that up. We’re not going to do a sound analysis on the roof.”
He added that the rooftop would only be used during the summer months, and that Este planned to move 11 seats from it to the first floor for the remainder of the year, a curveball.
“We need a new narrative,” said Jennifer Fowkes, the vice chairwoman of the planning board. “Every single time that we hear from you guys, the narrative keeps changing. A 39-seat restaurant has been approved. If you want to stick with that line, then you have to build that restaurant exactly as we approved it, not come back here for modifications. Speaking of modifications, I feel that this modification is significant enough to trigger a new public hearing, especially given all of the public comments that we’ve received.”
Board members also agreed that they wanted to send comments to the State Liquor Authority to address Este’s compliance with whatever liquor permit it receives.
Mr. Whalen accused the board of overreach.
“I want to say this as respectfully as possible, but you are way off base in terms of review of the floor plans,” he said, including the placement of ordering kiosks and the placement of storage closets. “You don’t have that power. The one thing that you are entitled to know is how many seats we’re providing, because that’s used to determine parking. But you run off the reservation with respect to these other things.”
Louis Cortese, a planning board member and resident of Montauk, summed it all up.
“It’s a big problem in the way that Montauk looks,” he said of the building’s height. “It’s a big problem in the way it’s going to be felt and seen. And I don’t think we should just disregard this issue. It was approved for 28 feet. Now we’re going at 30 and a half feet.”
“But my point is that you’ve created a building that’s massive, way more than what you need for a 39-seat restaurant,” he continued. “There’s also 11 toilet stalls on two floors, which is a lot for 39 seats. There’s lounge couches, fire pits, several service bars. So, it’s more than just 39 people dining at tables.”
“And if you build a building sized for hundreds, the building that will be eventually used will be for hundreds.” Filled to capacity, he noted that over 100 parking spaces would be required, while only 20 are proposed.
Nonetheless, on Tuesday morning, men in hardhats continued their work on the exterior of the building that few, aside from Mr. Dominguez and his investors, seem to want.