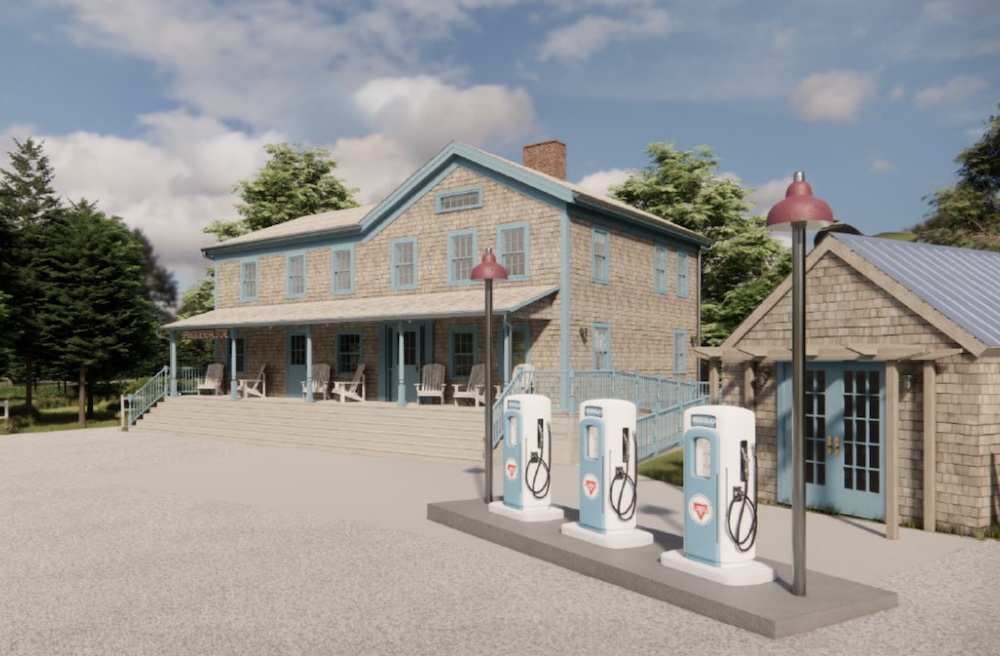
It turns out consternation about architectural drawings that showed the demolition of the second story of the Springs General Store as part of modified renovation plans in front of the East Hampton Town Planning Board could have been avoided.
"There is no intention whatsoever to remove or demolish the second story," John Bennett, a lawyer speaking for the restaurant group that owns the spot, told the planning board at its meeting Wednesday. The plans showing that were "from a prior internal discussion set of plans," said Mr. Bennett, whose son Daniel Bennett is part of the ownership group.
"I would have to have a hole in my head to suggest to you that we want to remove the second story of the Springs General Store. When I saw the historic report, I said, 'Where in God's name did that come from?' I cannot tell you how incensed I was," the elder Mr. Bennett said on Wednesday.
A collective sigh of relief swept through the room.
The 1844 structure in the Springs Historic District has been closed for over four years and is closely watched by a community eager to see it reopened. That seemed within reach when the owners finally received approvals for the work in January 2025. Work has yet to begin.
"It's funny, I came here tonight loaded for bear hunting," said Reed Jones, a planning board member. "You've allayed a lot of my concerns."
"This was a major mistake, guys," Ed Krug, the chairman of the board, said. "We have spent many, many hours as a Planning Department, a planning board looking at this with that plan in mind, which took us down a very deep rabbit hole."
Mr. Bennett went on to emphasize that the restaurant group wanted nothing more than to get the Springs institution up and running again, and quickly.
Still, their modification request is no small thing.
The existing basement and foundation would be fully demolished and a new foundation, which could rise as much as 18 inches (there was an eight-inch discrepancy on the plans that still needs explanation), would be constructed.
The extra height would allow a walk-in cooler, currently outside (and which the elder Mr. Bennett called a "carbuncle" on the building), to be placed in the basement, but would also provide needed headroom. Further, Isaac Brest, the designer of the project, said the additional height would help keep the building — which has survived many a hurricane, including the areawide devastation of the 1938 Hurricane — dry and sound.
The problem is that raising the building so much means the iconic porch will change, with added stairs, a changed Americans With Disabilities Act-compliant ramp, and other modifications. Those changes fall more in the jurisdiction of the architectural review board, which will also review the plans.
Mr. Bennett apologized that the condition of the basement hadn't been thoroughly scrutinized during the initial, yearslong application process.
The owners have fought with the town over just about every aspect of their plans, from the type of liquor license to capacity to environmental restrictions and the septic system, for which they ultimately received a town grant covering the majority of the cost.
In the winter of 2022, a pipe burst, and the group received insurance money that allowed them to design A.D.A. ramps, which were also a point of contention.
"There should have been a more forensic investigation," Mr. Bennett said. "Particularly of the basement. If I could turn back time and this stuff was all given to you when it should have been, which is when we were all struggling through this over the course of years, I wish I could do it."
He has a theatrical presentation style at the podium, and continued, "It's a labor of love, but I have to put it on a good foundation. And so, candidly, I need your help."
While the board seemed generally supportive, members still questioned the need. The younger Mr. Bennett approached the podium.
"With or without the walk-in box, whether or not it was outside or downstairs or whatever, I would still very much like your help in raising the height of the basement for storage purposes," Daniel Bennett said. "It's very important to be able to have somebody who can go down there without ducking and not hit their head."
He also floated the idea that the building would be an important town asset in a storm, and could become a sort of community refuge, with food storage and, since it shares an electrical line with the Fire Department, power.
The board expressed concerns about the building's depth to groundwater, which the Bennetts seemed to acknowledge, since they've planned to include a sump pump that will discharge to an exterior dry well.
If the board seemed to be letting the modifications through without much criticism, perhaps due to the relief at not having to fight over the entire demolition of the second story, Tina Vavilis LaGarenne, the town's planning director, made sure to refocus the conversation.
"I do just want to make sure the board recalls, the view of the building, the mass and the scale, are still changing, right? So, there are additional steps being added, railings being added, the building's getting taller. I think that's still something we need to carefully consider, whether it is consistent with the historic district."
"The foundation may not be getting closer to groundwater, but groundwater could be getting closer to the foundation," she added, when Mr. Bennett argued they wouldn't be digging the foundation any deeper than it is now.
The elder Mr. Bennett also promised a solid construction protocol.
"I've been seeing it too often where the promise was to just to renovate something and then the contractor goes in there and, all of a sudden, the second story is gone," he said, perhaps a bit too on the nose.
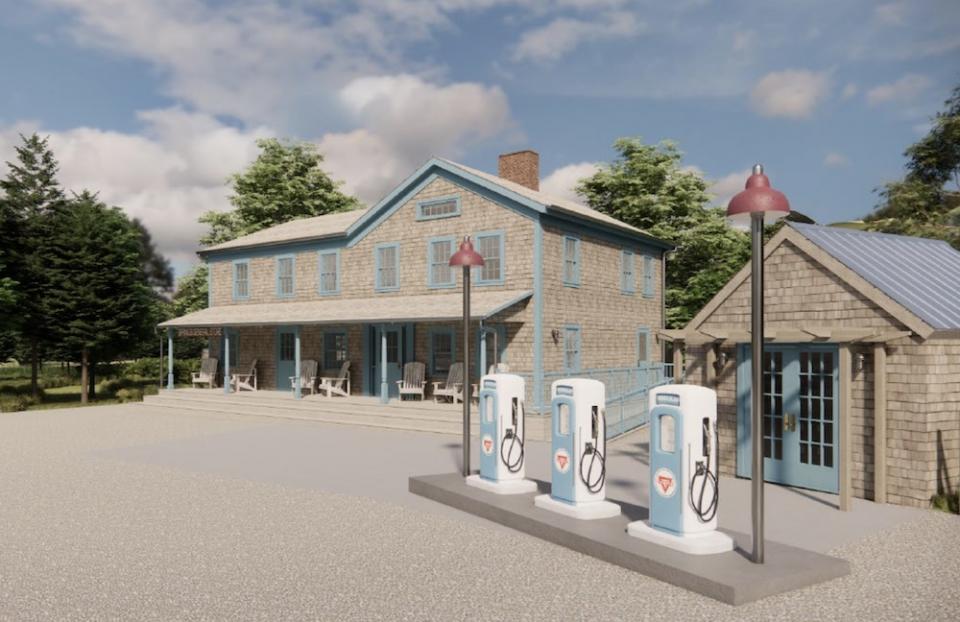
"This is not going to be fake history," he reasserted. "We're going to restore this."
"I'm not a fan, frankly, of the new massing and scale of the building with the five steps," said Mr. Krug, who has said in the past he was a daily customer of the old store. "There's something that needs to be done if we decide we do want it raised to minimize the sort of impact of this almost Parthenon-like base."
No decisions were made. Board members agreed that they'd like to see updated architectural plans, verification of the location of the wetlands (they haven't been delineated in nearly a decade), and depth to groundwater.