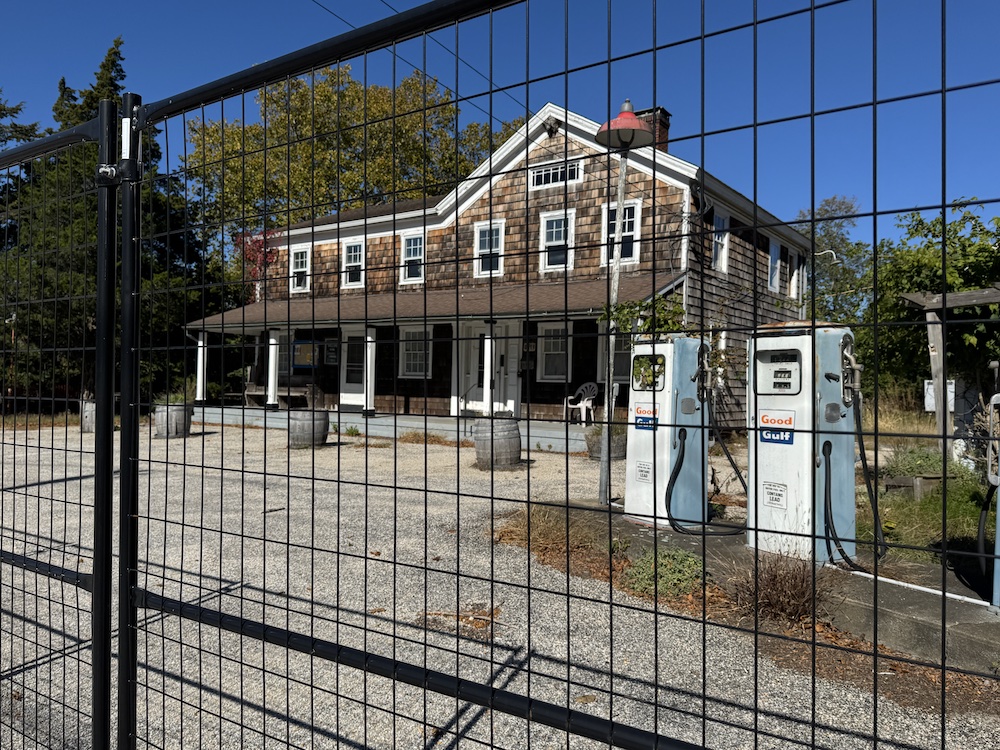
Another summer of people left wondering about the dormant Springs General Store has passed and at least another is likely, now that approved plans for the store have been scrapped.
The establishment has been closed four years; since late-summer 2022.
In that time, Daniel Bennett, who co owns the store with a group of investors, has been in front of each of the town’s advisory boards – planning, zoning, and architectural review, working to get approvals for planned renovations and a change of use.
The approvals finally came on Jan. 15, 2025, but work never began. Mr. Bennett estimated that construction would take at least a year once it started.
Now, however, he and his investors are trying to modify those plans. According to a Planning Department memo, post-dated for Oct. 21, when the planning board will next meet to discuss the modification request, if approved, much of the 1844 historic structure might need to be rebuilt.
Why? To fit a walk-in cooler in the basement. Doing so means the first floor must be raised 18 inches.
In the memo, written by Sarah Lewis, a principal planner for the town, it was clear the Planning Department was displeased with the request.
“The Planning Department is concerned about the nature of the proposed modification, especially given the historic significance of the Springs General Store,” wrote Ms. Lewis. ”Based upon the proposed modification, it appears that much of the existing building is proposed to be demolished and rebuilt. The primary reason for this modification, as stated by the applicants, is to allow for storage in the basement, obviating the need for the separate walk-in cooler on the property. This would also result in the new building having many distinct changes from the historic features, including changes to the front porch, steps, and entranceway, which have been identified as important elements.”
The difference between the approved structure and the proposed structure comes down to a few stairs, and revisions to an A.D.A. ramp, but because the stairs are front and center and lead to the building’s iconic porch, the change is obvious.
Perhaps even more problematic, according to the Planning Department memo, “the existing foundation, full basement, and crawlspace, are all to be demolished and removed. The existing structure is to be raised and then lowered back to a new higher elevation. Per the plans, for the proposed first floor, the existing framed walls, floors and roof are all to be inspected, added to, and replaced as needed. The second floor is proposed to be completely demolished.”
In 2025, the town board agreed to spend $170,000 to protect the façade of the building, but the easement was never executed. This July, the board awarded the store a grant for $131,567 to replace its conventional septic system with an I/A system.
Tina Vavilis LaGarenne, the town planning director, said her department would recommend the planning board hold another public hearing on the modifications, given the building’s importance and visibility.
The planning board's Oct. 21 meeting will begin at 6:30 p.m. at Town Hall. The Springs General Store application is just one of several on the agenda that night.