

Edie’s Boudoir to Sagaponack Serenity at ARF Showhouse

Edie’s Boudoir to Sagaponack Serenity at ARF Showhouse

ARF’s Dutch  colonial house grew a matching wing in 2011.
ARF’s Dutch colonial house grew a matching wing in 2011.
An unusual showhouse that will open this weekend as a benefit for the Animal Rescue Fund of the Hamptons
By
Star Staff

   Six noted designers and decorators who live or work on the South Fork have staged an unusual showhouse that will open this weekend as a benefit for the Animal Rescue Fund of the Hamptons. They have taken over six rooms in the organization’s thrift shop, on the Montauk Highway in Sagaponack, and decorated them on intriguing themes. Grace Coddington, the creative director of Vogue, is the honorary chairwoman.

    Unlike traditional showhouses, which are usually in mansion-size houses that are for sale, the third annual showhouse for ARF is in twin Dutch colonial-style buildings with small rooms. They will be filled with objects and furniture from the thrift shop, which will all be for sale rather than the house. The idea, Sarah McConnell, the event’s co-chairwoman and an interior designer herself, said, is that “there are endless opportunities for things that once seemed old.” The weekend will kick off with a cocktail party on Saturday and the rooms will open to the public on Sunday, remaining on view until Tuesday.

    In a reference to the once-notorious house called Grey Gardens in East Hampton, Annie M. Napoliello has chosen “Little Edie’s Boudoir” as her theme. Ms. Napoliello’s work has been described as “high-end glam with tag-sale chic, boho-hippie with sleek modern edges.” Elizabeth Dow, who is known for hand-painted wall coverings and textiles and has a studio in Amagansett, is offering “50 Shades of . . . Grey.”

    Preston Phillips of Bridgehampton, a well-known architect who enjoys interior design, is creating a room for a “Party for Two.” Barbara Ostrom, whose book about more traditional designer showhouses is due out next year, has created “A Writer’s Room.” Ms. Ostrom has frequently been seen on television design shows.

    James Huniford, of the Huniford Design Studio, who has been cited as one of 10 top designers by Architectural Digest and has a Bridgehampton house, has titled his room “Sagaponack Serenity.” Finally, Ann and Susan Madonia, a mother-and-daughter team of the eponymous shop in Southampton, have settled on “A Quiet Summer Interlude.” All of the designers are reported to be animal lovers, and they are donating their time and expertise.

    Almost 20 percent of ARF’s $2.4 million operating budget comes from the shop. Funds are also raised at its “Bow Wow Meow Ball,” which will be held on Aug. 17 this year, from a garden tour, set for June 15, as well as from individual and corporate donations. It receives no government assistance.

    Lisa McCarthy, the president of the board, said the operating budget always has a shortfall, and she noted that ARF had had a 65-percent increase in the number of animals it accepted for adoption this year — with concomitant increases in food and medical costs.

    Saturday’s cocktail party will begin with a $250 per-person preview hour at 5 p.m. Otherwise, the party costs $150 and will begin at 6. Wines from Channing Daughters and hors d’oeuvres by the Dancing Gourmet will be served.

    The showhouse will be open from 10 a.m. to 4 p.m. on Sunday and Monday, with a $10 donation suggested. Children will be admitted free.
 

Habitat: Two Ways to Style a Victorian

Habitat: Two Ways to Style a Victorian

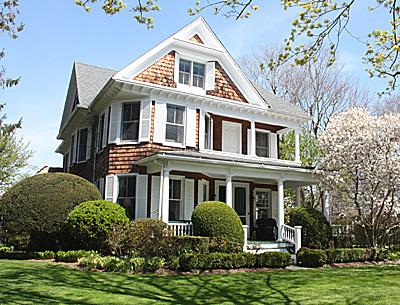
This Southampton Victorian-era house has some classic Queen Anne-style features on its exterior, including a front porch and a second-floor porch, prominent gables, an asymmetrical form, and bay windows.
Durell Godfrey Photo
The house is part of the Southampton Historical Museum’s annual “Insider’s View” house tour
By
Jennifer Landes

   Victorian-era houses in Southampton Village are still prevalent, but many have lost their original style and flavor due to a modern preference for a cleaner, more open feeling. At least one Victorian in the village’s downtown, however, maintains its qualities both inside and out with a sensitive renovation that retains its character while accommodating a contemporary lifestyle.

    The house, on an active side street, is part of the Southampton Historical Museum’s annual “Insider’s View” house tour, to be held on Saturday from 1 to 4:30 p.m. The tour’s organizers call it, quite appropriately, a “quintessential Queen Anne.” Its architectural features include an asymmetrical façade, a wide front porch, a second-story porch, gables, bay windows, classical columns, and a cornice with corbels. It was built circa 1894 for William and Caroline Seely of Southold and sold five years later to William Willumsen, a Southampton banker. The property stayed in that family until 1962, according to the current owners.

   While others have tried to tame their Victorians, making the small rooms cede to them in massive renovations, here the owners have ceded to the house, making space for themselves in the tower wing while preserving the structure’s quirky character in the original space.

   It is the porch that first welcomes you, designed as an outdoor room with cozy seating and a table for pre-dinner drinks or Champagne. The downstairs parlors and entry preserve the spirit of the original, with rich dark wood casings and moldings in the hall and bright white in the rooms to contrast with the darker paint and chintzes in the parlors.

   Pocket doors remain open to preserve the flow. The front parlor incorporates browns, greens, reds, and black in an animal-print rug that looks surprisingly neutral here. There are many layers to the variety of fabrics and materials on display, and although they teeter on the brink of the overdone they create a cohesive experience. In the rear parlor a warm fire takes the chill out of the early spring air.

    The house, which has been in the same family for more than two decades, was expanded to include a tower at the back that provides a bright, large kitchen in white and green and a utility space. Matching the height of the three-story structure, which includes a finished attic, the tower gives the house a total of five bathrooms, up from its original one. Air-conditioning was added only recently as the summers continue to become hotter here, and all of the windows have been replaced to provide energy efficiency.

    While the downstairs is dark and clubby, the upstairs mixes white with tans, blues, and pinks in various rooms, creating a lighter and airier feeling. The master bedroom has a sizable seating area, a place to watch television, read, or have a casual family gathering. The design borrows from Palm Beach and old Southampton in its vernacular. The attic provides some of the house’s most modern spaces, given its original open structure. Up there, the theme is expansive and hints at exotic travel and glamour.

    As much attention has been paid to the grounds as the interior, with a driveway and garage removed to make a pool area that mirrors the bay window looking out on it. The wide expanse of lawn over the double lot is a rarity for backyards in the neighborhood. It is bordered by beds planted with annuals, trees, and shrubs, many of them flowering.

    The house is one of five private properties on the tour, which also includes the 1708 House, now a hotel, where refreshments will be served, and St. Andrew’s Dune Church, between Lake Agawam and the beach. St. Andrew’s, which boasts 11 Tiffany windows, was originally a life-saving station. It was nearly destroyed in the 1938 Hurricane.

    The private houses include one with an expansive nautical theme befitting its original owner, a whaling captain; a typical farmhouse dating from 1858, once known as Cranberry House for its burgundy color; an antiques-filled European-style house, and another characterful summer colony architectural gem known as Bon Acre, which features a widow’s walk, porte-cochere, turreted tower, and an immense porch.

    The tour costs $75 in advance online or through the museum shop, or $90 on the day of the tour, which will be followed by a Champagne reception and a preview of three new exhibitions at the Rogers Mansion on Meeting House Lane.


 Durell Godfrey Photos

Dark and clubby in the parlor or bright and airy in the master suite? Take your pick in this traditionally styled Queen Anne Victorian-era house in Southampton Village, part of the Southampton Historical Museum’s annual house tour on Saturday


Parrish Art Museum: Underground

Parrish Art Museum: Underground

Three distinct areas of the Parrish Art Museum property will replicate common features of the South Fork landscape.
One of the museum’s most prominent features is still taking root.
By
Jennifer Landes

Is it possible that some people who regularly visit the South Fork are unaware that the Parrish Art Museum has relocated to Water Mill on the site of an old nursery? Not likely.

Still, in the mostly effusive reception the Herzog and de Meuron building has received in the regional, national, and international press since it opened in November, the 15-acre property on which the building sits, designed by Reed Hilderbrand Landscape Architecture in Massachusetts, has been largely overlooked.


Some of this neglect is clearly due to the fact that the landscape will not be fully realized for years. But the overall scheme has been developed. Designed from the start to work in tandem with the museum, the grounds will evoke the rural features of the area and the museum structure, which the Swiss architects describe as an “agrarian vernacular shed.”

At the museum’s press opening in November, Doug Reed noted that the high level of collaboration between the various design teams involved was a rarity. Both the building and site mimic the elements that define the region, using the play of light and stressing an open sky. The landscape firm was cognizant as well of neighboring properties, such as the railroad tracks to the north, garden center to the east, vineyard to the west, and Montauk Highway and a preserve to the south.

Just as it will take some time to understand how the museum will look during the different seasons and light levels of the year, it will take time to fully perceive the landscape.

Chris Moyles, who worked on the Parrish site with Mr. Reed, said recently that “this year is still an establishment period” for the landscape. The native grass expanse may look like a lawn this year and next, but over time a meadow will fill the entire area in front of the museum as seen from the highway and will become “well-rooted and will compete and take over” any undesirable growth. A mix of little and big bluestem, switchgrass, and indiangrass will be encouraged, in addition to wildflowers such as asters, primrose, and goldenrod.

The plan calls for a “successional area” of trees and grass, such as poplar, birch, and sumac, between the building and parking area behind it, as well as a woodland canopy at back composed primarily of scrub oak to screen the train tracks.

Reed Hilderbrand was with the museum from the beginning. The firm served as advisers to Parrish administrators on their first expansion plans for the former site on Job’s Lane in Southampton, and then a succession of alternate sites before the original, very different, design by the architects was conceived for the present site. That design was abandoned when it became evident that it would take years to raise the funds necessary to build it.

The first scheme was a series of attached smaller buildings interlocked to resemble the figure 8. According to Mr. Moyles, parking was to be set in the woodland, rather than in the more open area where it is now. The scheme called for direct routes to the entrance from the front and back of the property, which he said was necessary to balance the more organic and disorganized layout of the interlocking buildings. In the current streamlined design there are more winding paths, which will still allow anyone to find the main door, because of the straightforward nature of the single long building.

The successional area also serves a utilitarian purpose: to guide runoff from the paved parking lot through the site and manage the water quality. Swales in the rear accept the runoff and carry it to the meadow. “In front there is a retention area that is graded out so subtly it’s not noticeable,” he said, contrasting how it was done to the more pronounced retention area in front of Duck Walk Vineyard next door. Small footbridges spanning the swales add a bit of playfulness to the site.

The front meadow in its fullest realization will have paths for visitors to ramble along, eventually leading out to a sidewalk on Montauk Highway. The tall grasses will “play with the view from the museum,” Mr. Moyles said, screening the highway and allowing visitors’ eyes to bridge over the cars and connect instead to the agricultural preserve across the street, a natural bit of trompe l’oeil artistry perfectly appropriate for an art museum.

Those interested in helping the Parrish grow its landscape are being encouraged to donate a tree. Contributions range from a $30 poplar in a container to a $2,225 northern catalpa. Each donor will be recognized, either by name or by the name of a designated honoree. The museum’s Web site has the details and donation forms.

A Tale of Two 18th Century Houses

A Tale of Two 18th Century Houses


A view from the south. Mr. Garrett calls the wide floorboards throughout the house “extravagant.”
Durell Godfrey Photo
Honoring one that is gone, documenting the other’s history
By
Baylis Greene

   The history that runs so deep on the South Fork is matched by a passion for it and, too often, by a willingness to destroy it. For notorious example, Wick’s Tavern in Bridgehampton, once catering to drinkers and gossips at the same Main Street intersection as two historic houses that made it to the 21st century, the Nathaniel Rogers House and the Bull’s Head Inn. Wick’s Tavern dated from the end of the 17th century yet was leveled in 1941 so a gas station could rise in its place. (It’s gone now, too, and won’t be missed.)

CLICK FOR MORE PHOTOS

    A similar and roughly contemporaneous fate befell an East Hampton house owned by the Dominys, the family of master clock and furniture makers. Believed to have been built around 1715, it stood on North Main Street until its demise under the blades of heavy machinery in 1946. There’s nothing ugly in its stead to curse, however, only the void of a parking lot.

    But Geoffrey Garrett feels its absence. For 42 years he has lived in a house not far away, on Fithian Lane, that he considers its surviving twin. His conviction on this point, born years ago when he read the book “With Hammer in Hand: The Dominy Craftsmen of East Hampton, New York” by Charles Hummel, led him to put together a meticulous 15-page report last summer comparing the two houses — from their floor plans to their identical three-batten, two-board doors, on down to their wrought-iron hinges and door handles.

    He was amply aided in this by a study of the Dominy house sent to him by Mr. Hummel. The study, done by the Historic American Buildings Survey in 1940, is in the Library of Congress. But while the Dominy house is gone, Mr. Hummel, now curator emeritus of the Winterthur Museum in Delaware, was instrumental in saving manufacturing equipment and tools and making them part of the museum. The Dominy clock shop and the woodworking shop were moved to a private residence on Further Lane in East Hampton.

    Mr. Garrett wanted to know what he was living in. Beyond that, his historical hackles had been up years before when village officials, in his words, “began to talk cavalierly of demolishing the Fithian house to create parking.” (That existential threat would become merely an aesthetic one, again involving a parking lot — the Citarella lot between Main Street and Fithian Lane, whose unsightliness and traffic Mr. Garrett has warded off with a substantial wooden fence of forest green.)

    In his report, Mr. Garrett concludes that “the frames of the two houses, apart from size, are remarkably similar; that the interior treatments (paneling, fireplaces, etc.) are similar too . . . the coincidences are sufficiently frequent and striking to make it seem likely that the houses must have been built at approximately the same time.” Mr. Hummel put the date for the Fithian house at 1730; Robert Hef­ner, the village’s historic preservation consultant, at the middle of the 18th century, if not a little later.

    In 1919 the former farmhouse was expanded after it was moved a short distance back from its Main Street lot, originally six acres purchased by Enoch Fithian in 1668.

    To step inside the house is to be awed by wood that has stood the test of time. Of the floorboards, Jacques Peltier, who lives with Mr. Garrett, said, “They’re not only a foot and a half wide, but they’re the length of the room.” 

    “I believe they’re Connecticut wood,” Mr. Garrett added. One floorboard at the Dominy house was reported to be 27 inches wide.

    In the library, the two men painstakingly removed eight layers of paint to reveal the original rich caramel color of the paneling. “Friends will say to us, ‘Where did you get the paneling?’ ” Mr. Peltier said.

    “The extravagance in the use of wood at Fithian is remarkable,” Mr. Garrett wrote in his report. “There was (and still is) more than a quarter of a mile of 15-inch clear white pine flooring, 2 inches or so thick, at Fithian; not patchwork, but 15 foot at a shot, wall to wall. How many old-growth trees would that be?”

    The horizontal feather-edge boards making up the walls of the dining room, originally the kitchen, are equally wide, at 15 inches, which is true of both houses. In one corner a fireplace — speaking of parking — could fit a small car. The same was true in the Dominy house. A beehive oven sits elevated at its rear.

    “Both houses rest on tree trunks, flattened on top to receive the floorboards,” Mr. Garrett wrote. In the basement of the Fithian house, there are supporting beams of logs with the bark still on them and ax-hewn joists. A couple of years ago Mr. Garrett cut a slice from a joist and sent it to the Oxford Dendrochronology Laboratory in England for scientific dating, but the results were inconclusive.

    Mr. Garrett was a research scientist in his own right, which helps explain the detailed analysis, illustrative figures carefully numbered, and appendix in his Fithian house report. He worked at Bell Labs in New Jersey, specializing in lasers. 

    He bought the Fithian house in 1970 from Virginia Gurnee, whose companion, Helen Jacobs, had been a tennis champion at Wimbledon. Among the friends they entertained was the actress Bette Davis, who was convinced there was a pirate’s treasure to be found in the house.

    Mr. Garrett did come across an old whiskey bottle and a sextant once, but the real treasure is in all that wood — and all that East Hampton history.

Lifestyle Informs Design in Bridgehampton

Lifestyle Informs Design in Bridgehampton


Mahogany boards and travertine marble define the house, both inside and out.
Mahogany and bronze give the Sam’s Creek neighborhood a new look

By Ellen T. White

    It’s the lament of our time: We demand to be connected to the world 24/7, while still longing to get away from it all. When Alison and Andy Brod began rebuilding their Bridgehampton house, they embraced the contradiction. They envisioned a streamlined design with dramatic details — a stage set, in essence, where they could entertain up to 100 clients and friends, which they do routinely on summer weekends. At the same time, they wanted a place where weekend house guests might find a Zen retreat and their boys, who are 5 and 7, could play undisturbed.

    “When I met with Alison and Andy they didn’t talk about their needs in terms of how many rooms,” their architect, Paul Masi of Bates Masi + Architects in Sag Harbor, said. “They talked about how they lived, and the design of the house grew out of that narrative.”

    The Brods’ white-painted 1980s contemporary was razed in 2009 as the market was tumbling. “It was a scary,” said Mrs. Brod, whose husband, an investment manager, had a bird’s-eye view into the financial abyss. “We decided to go ahead and break ground anyway.” Over the next two years, Mr. Masi’s interpretative fugue — a series of six open-ended cubes wrapped inside and out in mahogany and faced with floor-to-ceiling glass — began to take shape. At its completion in 2011, the house had altered the neighborhood’s traditional  architectural landscape.

    “Alison and Andy were inspired by the designs of Frank Lloyd Wright and Richard Neutra,” Mr. Masi said. Mrs. Brod claims that she gets her best night’s sleep in the depersonalized zone of a hotel room. The couple wanted to capture some of the luxurious simplicity they had found at the Amanresorts’ boutique hotels, which they have stayed at for business and pleasure. “My office is so full of clutter,” Mrs. Brod said. “It can really be overwhelming. I wanted a design where I could relax and get away from it.”

    At the heart of the great room, a gas fireplace of Mr. Masi’s design, with a bronze grill base and hood, is open on three sides. It erupts in blue flame, creating something closer to theater-in-the-round than coziness. The fireplace doubles clandestinely as a supporting wall, HVAC system, and coat closet — an engineering feat that is itself something of a magic trick.

    “What’s really exciting to me,” Mr. Masi said, “is to reinvent materials like bronze and mahogany by putting them together in a new way. In my view it’s more interesting than inventing a new material  would be.” In a nod to the familiar Shingle Style, Mr. Masi has faced key interior and exterior walls with shingles held in place by CNC wire brackets, but the shingles are made of travertine — a novel feature that delighted the Brods.

The pool house doubles as a guest house and area for entertaining

 Bates Masi + ARCHITECTS

    “We wanted conversation points throughout the house,” Mrs. Brod said. Like Mr. Masi, she said she has an obsession for detail. They worked closely on the spare interior design, and you would be hard-pressed to find personal items cluttering a surface, even in a bedroom.

    An asymmetrical Terzani chain-mail chandelier, recast in bronze, hangs over a Lucite dining table and chairs. In the living room area, bronze-colored-leather pulls are used to open the doors of a mahogany wall to reveal a flat-screen TV and ample bars. A gray sectional sofa surrounds a vast Lucite and Plexiglass coffee table. It was designed by Mrs. Brod’s father, who, perhaps incongruously, is an antiques dealer.

    Tucked into architectural cubes, each bedroom — individually climate-controlled and media wired — is its own universe, often with a glimpse of its own garden or the travertine terrace. A skylight in the walk-in closet in the master bedroom ensures that Mrs. Brod can coordinate her colors in natural light. Bureaus are built in and hidden; bedside tables extend from mahogany casing around the bed. A headboard, constructed of strips of belting leather, mimics the grill-work of the fireplace. Nothing jars.

One of the nine bathrooms in the house.

 Bates Masi + ARCHITECTS

    In the summer, the Brods can draw floor-to-ceiling shades or slide back the glass north-and-south-facing walls of the main room so that the interior merges with a landscape of switch grass (cryptomeria) and an orchard of tree hydrangeas. On the terrace, the Brods create signature pizzas in a built-in oven.

    Mrs. Brod runs an eponymous public relations firm that represents luxury brands, and her parties for clients and friends are an extension of her inclusive style; a Facebook update might mean that a lunch party for 10 can easily swell to 10 times the number. Gatherings often spill out of the house and around the pool. There’s a built-in bar, and two bronze carts roll out from a kitchen island to wherever guests might be.    

    The project cost roughly $725 per square foot, according to Mr. Masi. A comparable house in the neighborhood was listed for more than $13 million not long ago. “However,” Mr. Masi said, “the measure of successful architecture lies not only in its market value but in its effect on its inhabitants.” Last summer was the family’s second season in the house, and Mrs. Brod claims it has changed her life.

I might do 12 events for clients in a week in the city, but out in the Hamptons I entertain the way I want. The house gives me a center where my own personality comes through. It’s where I can be my most creative and relaxed.”


 Bates Masi + ARCHITECTS The mahogany boarding, on the wall at rear, opens to reveal a flat-screen T.V. and ample bar space.When the horizontal gas fireplace is lighted, blue flames become the focal point of the large main room; sectional seating was chosen for the living room area and transparent furniture for dining.  Bates Masi + ARCHITECTS Built-in seating and stools and tables of reclaimed pear wood and black walnut have a dramatic effect in the den.”  Bates Masi + ARCHITECTS The couple’s 5 and 7-year-old boys have their own spaces. ”

Spacious House in the Woods Is a Collector’s Retreat

Spacious House in the Woods Is a Collector’s Retreat


Cowrie shell carving is a global phenomenon.
Durell Godfrey Photo
A glimpse of the common threads that run through disparate artistic objects
By
Christopher Walsh

   Like a whirlwind tour across the globe, a walk through Mady Schuman’s spacious house, tucked away in the woods of Amagansett, offers a glimpse of the common threads that run through disparate artistic objects.

    “I’ve always traveled a lot,” Ms. Schuman said as she greeted a visitor. Here, as at her Greenwich Village apartment, are extensive and eclectic collections of such things as decorated World War I-era shell casings, which are known as trench art, carved cowrie shells, horn cups, and beaded belts bearing the names of places from Nantucket to Seattle and of notable people. Ms. Schuman said her collecting “just has to do with places I’ve been and things that interest me.”

     “My background is in theater history and performance art, so I got very interested in ritual,” Ms. Schuman said. “Tattooing is ritual in many of these cultures. The images on the trench art, the idea of carving those shells, it’s really tattooing the shells the same way the skin is tattooed.”

    Artillery shell casings decorated by French, British, and American soldiers in France bear inscriptions such as “Allied Expeditionary Forces, Verdun 1917-1919,” and depictions of soldiers, flags, the Statue of Liberty, even an angel following troops into battle.

    “The iconography of the trench art is very similar to sailor flesh art and tattooing,” Ms. Schuman said. “It’s not everybody’s taste, but it’s taking something that’s bellicose and making something beautiful and patriotic.”

    Other areas in the house display curling stones, sets of miniature books, baskets, canes, Maori and other ethnographic tattooing prints, and serpentine stone lighthouses from Cornwall, England.

    Pointing, however, to a collection of cups fashioned from animal horns, Ms. Schuman said, “Those [artillery] shells have been ‘tattooed,’ if you will, and the horn cups have been inked. So there’s a common theme.”

    “They’re from everywhere,” she said of the cups, which fill several shelves. “They were used as shot glasses, whiskey glasses.” A Hungarian spa, the French Alps resort of Chamonix, Iceland, Yellowstone National Park, Geneva, Switzerland, and Killarney, in Ireland’s breathtakingly beautiful County Kerry, are among the places commemorated on them.

    Then there are the carved cowrie shells. In one of the world’s most beautiful and coveted beach communities, Ms. Schuman has assembled a globe-spanning collection of 1,000 or more. Choose one at random and be transported to the Golden Gate International Exposition in 1939, Newport, R.I., Catalina Island, Calif., Orchard Beach in the Bronx, Ormond Beach, Fla., St. Joseph, Mo., or even Australia. The signs of the zodiac, the Liberty Bell, the words “Home, Sweet Home” — complete with sheet music — and Hebrew text around the word “sister” (in English) are among the shells’ messages.

    One cowrie shell, commemorating the 1901 assassination of President McKinley, is placed between others showing the president before he was gunned down at the Pan-American ExExposition in Buffalo. “It was a global phenomenon,” Ms. Schuman said of shell-carving, “which is what I find fascinating about it.”

    Perhaps more closely related to the East End’s beaches  is a whole community of bearded old salts, lined up and ready for Mother Nature’s worst. The cast-iron figures look as if they have taken a beating from gale-force winds, or doors flung with similar force, but one of the smaller figures is also a bottle opener, suitably prepared to quench the fishermen’s thirst.

    As testimony to some of the places Ms. Schuman has visited, is her collection of beaded belts. Cripple Creek, Colo., Maine, Niagara Falls, the Catskill Mountains, Yosemite, Utah, Vancouver, Alaska — there simply has to be a belt for every stop she made. “These were sold in just about any souvenir shop at any national park or monument,” Ms. Schuman said. “Amusingly,” she added, “they were all made in Hong Kong.”

    Okay, but what’s with the beaded belt bearing the name “Elvis”? And the suspiciously leash-like specimen spelling out “Goodd Dog”?

    “They’re really marvelous, and it brings back memories,” Ms. Schuman said. “I used to say to friends, ‘I’m a really cheap date: for $3.95, you can make me very happy. Go into a souvenir shop wherever you’re traveling and look for these.’ ”

Inside a Montauk McKim, Mead & White Original

Inside a Montauk McKim, Mead & White Original


The Andrews House, one of seven late 19th-century Shingle Style cottages in the Montauk Association, enjoys views of the ocean from its first and second-story verandas. A small kitchen addition at right was designed by Francis Fleetwood.
Durell Godfrey
Sited by Frederick Law Olmsted, this ‘Sister’ has an almost 300-degree ocean view
By
Carissa Katz

   Even if you can’t put a name to the Montauk Association houses, also known as the Seven Sisters, you have probably seen and admired them from afar while driving away from the Montauk Light. Look southwest from the highway and you see a collection of just-right-size Shingle Style cottages, each set on a little rise in the moorlands, surrounded by acres and acres of wild woods and tangled underbrush ending at the bluffs.

     If the view of the houses is impressive, the view from them is staggering. Originally built in the early 1880s for the real estate developer Arthur Benson, who once owned most of Montauk, all seven were designed by the architectural firm McKim, Mead & White and sited by Frederick Law Olmsted to take advantage of cooling summer breezes and fabulous ocean vistas. (Olmsted was the landscape architect responsible for Prospect Park and Central Park.)

    From Roberta Gosman Donovan’s second-story porch, there is a near 300-degree view of the ocean, a panorama that seems somehow to defy geography, until you take a closer look at a map and notice how the land around the association houses bumps out a little into the sea.

    “They knew how to place a house,” Ms. Gosman Donovan said earlier this month, while taking in the view with a visitor. Her description of the place the first time she saw it could almost have described it two weeks ago.

    “It was a beautiful, sunny day. The water was glistening like diamonds. There was a two-masted schooner on the horizon.” It was 1981, and she had driven up the gravel road to see the house for herself after learning that it was for sale. John Keeshan, a Montauk real estate man, was there, showing it to someone else. When she told him she’d like to take a look sometime, too, “he said, ‘What’s wrong with right now?’ ”

    The bones of the house were excellent, but it was covered in blue tar-paper shingles and painted blue and white, all the wonderful, original woodwork inside was painted dark brown, even the floors around the rugs were painted, and it had false beams on the living room ceiling. “I just saw underneath all the crap,” Ms. Gosman Donovan said. “I had to have it.”

A painting shows the house as it looked in the late 1800s, with the clubhouse behind it.

 Durell Godfrey

    She ended up the loser in a three-way bidding war. When the previous owner stopped in to Gosman’s, the family restaurant, to tell her he had sold it to the model Carol Alt, “I got a pain in my chest,” Ms. Gosman Donovan said.

     A few days later, though, the deal fell through, and she bought it. “Then I said, ‘Oh my God, what am I going to do with this house?’ I had to get it in shape to live in it.” She rented it to Bianca Jagger in the years before she began the restoration.

    Ms. Gosman Donovan is the fourth owner of the house, which was built for William L. Andrews, an author, bibliophile, and founder of the Grolier Club in Manhattan. His neighbors, along with Benson, were Benson’s friends: the businessmen Henry Sanger and Alfred M. Hoyt, Alexander E. Orr, a merchant and financier whose house is now known as Tick Hall, the brothers Robert Weeks de Forest and Henry de Forest, who were lawyers, and Cornelius R. Agnew, an ophthalmologist.

    Footpaths connected the houses to each other and to a clubhouse, which was a few hundred yards from the Andrews house. It had a dining room, ample kitchen facilities, and bedrooms for staff. It burned down in 1933 and was never rebuilt.


A third story bedroom and the main stairway from the living room.

 Durell Godfrey

    The Seven Sisters are on the National and State Registers of Historic Places and in East Hampton Town’s designated Montauk Historic District, which Ms. Gosman Donovan pushed for. The archi­tecture critic Paul Goldberger, writing for The New York Times in 1994, called them “one of the most remarkable architectural assemblages on the East Coast.” They are “almost modest,” Mr. Goldberger wrote — Ms. Gosman Donovan’s house has just four bedrooms — “but they are one of the few examples of planning, as opposed to pure architecture, in any American summer resort.”

    The houses were hardly as grand as some of the Shingle Style cottages in East Hampton or those that McKim, Mead, and White were known for elsewhere. Alastair Gordon, an architecture critic writing for The Star in 1985, said they “seem to have been dry runs for the firm’s more developed structures — as if each were a thumbnail sketch of a grander theme.”

    Ms. Gosman Donovan’s house has a wide porch that looks out toward the ocean and another smaller porch above it off the master bedroom. Curved arches with saw-tooth shingles frame entries to the downstairs veranda. The main floor includes the original dining room, with a newly added bow window, a sunken living room that has two extra-wide original doors leading to the veranda on the east and west sides, a powder room, and a kitchen, which was added during Ms. Gosman Donovan’s extensive restoration. It took over two years, with the East Hampton architect Francis Fleetwood and Men at Work Construction overseeing the project.

    “I really wanted a good kitchen. All my life I had small kitchens,” she said. There was no indoor plumbing when the Montauk Association Houses were built, and because the owners took most of their meals at the clubhouse, the kitchens were tiny by modern standards. The new kitchen was added at the north side of the house, but it juts out just enough so that Ms. Donovan has a wide view of the Atlantic from the kitchen sinks. Added too was a guest suite below the kitchen and a north-facing entryway and porch.

A second-story guest room, with a door to a south-facing porch, and a window in the dining room. The windows throughout the house were rebuilt using the original glass.

 Durell Godfrey

    “The northeast side of the house was very stressed,” Ms. Gosman Donovan recalled. As part of the restoration, a steel beam was put in to stabilize the whole structure. Before that, she said, sleeping in the third-story bedroom on a windy night was almost like sleeping in a ship, the house moved so much.        

    The original millwork throughout the house has all been stripped and refinished, and the windows were rebuilt using the original glass. Off the east side of the living room is a small library, also original to the house, where Andrews, the original owner, kept some of the books he loved. A painted portrait of Andrews’s son hangs on the living room wall. Another small painting shows the house as it looked from the east in the late 1800s, with the large clubhouse standing ghostlike in the background and another “Sister” off to the south.

    All but one of the houses have been renovated or restored, although Tick Hall, which Ms. Gosman Donovan can see from her kitchen, burned down in 1997. Its owners Dick Cavett and the late Carrie Nye later reconstructed it to the exact detail, even replicating a creak in the stairs.

    Among Ms. Gosman Donovan’s other neighbors are the artist Julian Schnabel, Bruce Weber, the fashion photographer, and the Sports Illustrated photographer Walter Iooss.

    Although two other houses have been built closer to the bluffs, one of them in the Shingle Style, the view from the Seven Sisters is largely unchanged from the one previous owners enjoyed, a rare thing in Montauk or anywhere else on the South Fork.

Roberta Gosman Donovan restored the Andrews house over two years. 


Durell Godfrey


All the woodwork is original in the sunken living room. A small library, at left, was built for the first owner, William L. Andrews, an author and bibliophile. 

 Durell Godfrey


From the kitchen sinks, the ocean can be seen sparkling in the distance. 

 Durell Godfrey

Historic Osborn House Rising From the Dust

Historic Osborn House Rising From the Dust

The Osborn House on Newtown Lane in East Hampton has been enjoying a very public face-lift over the past eight months. Its “before” state in March of this year.
Durell Godfrey Photo
Built in the 1840s and purchased by the village in 2007 for $1.4 million, it is midway through a renovation process
By
Larry LaVigne II

   The Isaac Osborn House at 88 Newtown Lane was erected during a decade when the Mexican-American War was fought, the postage stamp was invented, and the few buildings in East Hampton Village were surrounded by farmland. It, too, was once a farmhouse, in the middle of hundreds of livestock-filled acres that stretched all the way to Cedar Street, 35 acres in a straight line.

    Today, the house sits on about one acre. Built in the 1840s and purchased by the village in 2007 for $1.4 million, it is midway through a renovation process, slated to culminate in June 2013. Soon after, eight village employees will move into three offices in the 1,800-square-foot house.

    The village acquired the property from Adele Lamb, a descendant of Isaac Osborn. “The village appreciates the character of that commercially undeveloped  stretch of Newtown,” said Robert Hefner, its director of historic preservation. “We especially wanted to prevent the worst-imaginable scenario — that someone would buy the property and tear it down.”

    Isaac Osborn and his brother Joseph, who lived across the street, built the house together. Although neither brother put an “e” on the end of his name, some of their relatives did. “It is and was a matter of personal preference,” Mr. Hefner said. Osborne Lane does have the extra “e.”

    Richard Baxter, a restoration contractor who also oversaw the renovation of the Hook and Gardiner mills, is in charge of this project as well. Work began in March, when the porch was removed, but really picked up speed in August, when the front and rear dormers came off, bringing the roofline back to its original appearance. Next, the first-floor side windows were taken out, exposing the soil beneath; the house was built originally without a basement. It has one now, to be used for storage.

    For its age, Mr. Hefner said, the house is in relatively good condition. “Several features, like the Doric column-like framed doorway and matching [nonfunctioning] fireplace, staircase, and wide-board oak flooring in the parlor are intact,” he said. “If certain elements cannot be salvaged, we are doing our best to install furnishings that coincide with the property’s overall vernacular.”

    A concave window brings sunlight into the kitchen. Two other such windows are being replicated by Maurer & Shepherd Joyners of Glastonbury, Conn. In the building’s current state, soot-caked ceiling beams are visible, evidence of an 1890 wood stove that will eventually return to its rightful place. Much of the flooring in the kitchen has been removed, leaving exposed bricks, but no buried treasure or relics beneath. At the top of the stairway a double window allows light to enter from a small room close by.

    According to Mr. Hefner, there were 13 people living in the house at one point. The finished building will contain five rooms and one bathroom.

    There are two accessory buildings on the property. One, a 400-square-foot storage space that was once used as summer living quarters, has been moved to a spot where it will shield a planned 15-space parking lot, in back of the house, from Newtown Lane.

    The other, a 19th-century cobbler’s studio, is going to the East Hampton Historical Society’s Mulford Farm for use as a blacksmith shop.

    This is not the first time that East Hampton Village has saved a historic property and adapted it for office use. In 1993 it paid $580,000 for the Lyman Beecher House at the corner of Main Street and Huntting Lane, now Village Hall. One of the most important ways the village can protect its history, said Mr. Hefner, is by preserving its historic houses.

Modernist Icon 40 Years On

Modernist Icon 40 Years On

A view of the living room, with hollow steel columns supporting the house.
Durell Godfrey
‘Not bad, isn’t it? The style of pithiness conquered me once again.’
By
Irene Silverman

   It didn’t take long for architects and architecture buffs to hear that something extraordinary had gone up on Spaeth Lane in East Hampton, and before they knew it Ellin and Renny Saltzman were coping every weekend with small armies of wide-eyed trespassers.

    “Renny would stand there with a BB gun and shoot at them,” Ms. Saltzman said on a recent Sunday when the late September sun was playing shadow games with the planes and curves of the house’s dazzling white exterior. “I didn’t know then that it was an icon.”

    The year was 1969. The couple, with a young son and an infant daughter, had barely settled in before the icon, one of Richard Meier’s first modernist houses, was featured in that year’s Christmas issue of House and Garden magazine.

    Photos of the house usually home in on the south face, where a footbridge connects two complementary structures: the main building, with softly rounded contours and an enormous single-paned window, and the guest house, a spare rectangle atop a cubistic support. The sharply angled north facade, in contrast, is inscrutable, bare of anything but two narrow windows, a startling contrast to the light-filled south face with its projecting terraces and receding cavities. “I do love the outside of this house,” Ms. Saltzman said.

    The Saltzmans had rented in East Hampton for several summers before they decided to build their own place. “One summer, Memorial Day to Labor Day, we were on Buell Lane in an old Mulford house,” said Ms. Saltzman, “and they were going to raise the rent from $1,800 to $2,400. Renny said that was too much; it was time to look for a house.”

    Almost all the land on either side of Two Mile Hollow Beach from Further Lane to the Atlantic was planted with potatoes at the time, owned by a man who, as it happened, knew the Saltzmans. He drove them to the site.

     Ms. Saltzman recalled the scene: “ ‘Stand on top of the car,’ he said, and we did — and there was the ocean.”

    They bought three acres and started looking for an architect. “Renny said, ‘Why don’t you buy a shelter magazine?’ I didn’t even know what that was. I just knew I wanted white.”

    The magazine she picked up had a spread on a sculptural white house in New Jersey, built by a young unknown. It caught her eye. A few days later, talking with a friend, Anita Hoffman, Ms. Saltzman told her, “I think I’ve found our architect. Richard Meier.”

    “Meier?” Ms. Hoffman responded in surprise. “We’ve just hired him!” (The David and Anita Hoffman house, on Georgica Road in East Hampton, was completed about a year before work started on the Saltzman house.)

    The Saltzmans were a high-octane couple-about-Manhattan — he a prominent interior designer, she a fashion consultant, later the senior vice president and corporate fashion director of Saks Fifth Avenue. They wanted plenty of space to entertain but also a rural refuge. And, of course, that ocean view. The house opens up like a parachute as you climb to the third floor, where a sun deck looks out on a vast lawn with a distant pool and the sea beyond.

    Mr. Meier designed the loft-like top floor to be a guest bedroom, but he gave it neither a bathroom nor a closet, “being single,” Ms. Saltzman said, smiling. No one has ever slept there because the Saltzmans did not put in a bed. “When we were guests at other houses, we never wanted to be on top of anyone, and Renny never wanted people on top of us,” she said. The room became a rainy-day play space for children and grandchildren instead, while guests enjoy faraway privacy at the other end of the footbridge.

    The giant window in the living room, running the entire height of the house, makes the room, like the house itself, seem far larger than it is. At only 3,200 square feet, the house is human-size in comparison to today’s megaliths and not in the least overwhelming. “I can stay alone, but can still have 14 for dinner,” Ms. Saltzman said.

    The hearth is the focus of the room: a freestanding white rectangle enclosing a black fireplace, with a double-height black cylinder above that hides the chimney flue. Five hollow steel columns, also painted ice-white, hold up the ceiling. The house has no basement, but plenty of built-in storage space.

    The living room’s comfortable banquettes were Mr. Saltzman’s inspiration. “I panicked a little about how to furnish around the columns in the living room when I saw them going up,” he told Architectural Digest in 1996. “I couldn’t do a traditional seating plan with two sofas facing each other, or four chairs in a circle. I realized that a wraparound banquette with floating chairs was the solution.”

    “It was a combination of Renny’s design talent and Richard’s architectural talent,” Ms. Saltzman said.”

    He covered the banquettes in leopard-skin-striped  velvet, much to Mr. Meier’s dismay. “Our children could hardly sit on a white sofa and eat strawberries,” Mr. Saltzman explained to the magazine. “I was revolting against his clean lines.”

    The two men disagreed fiercely, too, over Mr. Saltzman’s choice of bright contemporary prints in the bedrooms, a zebra-skin rug on a bathroom floor, and most of all, red Formica counters in the kitchen. “Richard HATED the red kitchen,” Ms. Saltzman said. A red-and-black model Rolls-Royce, tiny license plate RBS, sits on a shelf over the kitchen sink, a gift from Ms. to Mr. “Renny always wanted a Rolls-Royce,” she said.

    So much sunlight floods the interior of the house that artwork cannot be hung on the walls. It would fade, just as the leopard print faded over the years. Instead, Mr. Saltzman used African sculpture and headdresses.

    For the south-facing dining room on the ground floor, dominated by an African antelope headdress, he designed a white elliptical table seating 10 or 12. “Renny loved to entertain. He gave the big dinner parties,” Ms. Saltzman said. “He organized the meals, I did the seating plan.”

    What was once a child’s bedroom is now a den, with a wall displaying Mr. Saltzman’s collection of African masks and old tractor seats. “He loved the way the tractor seats and masks worked together,” Ms. Saltzman said. “They both have faces.” The children’s rooms are small and functional, built at a time when not many bedrooms had their own bathrooms.

    Today, the velvet leopard stripes and contemporary prints are pretty much gone, replaced by neutral beiges and natural materials: wool, cotton, linen, silk. Almost everything else is unchanged, though, including the zebra rug, now under a game table behind the fireplace, and the red kitchen counters that Mr. Saltzman, who died in 2000, so loved. The flowers and shrubs that used to border the expansive grounds have vanished, however, consumed by hungry herds. Ms. Saltzman suspects hers may be the only house on the street without deer fencing.

    Over the decades, the fame of Richard Meier’s Saltzman House has spread worldwide. It is regarded today as a landmark of austere white modernism. A young Chinese architecture student named Yii Fan built a maquette of the house and wrote about it recently on his Web page:

    “This is what I have just finished. A model of the Saltzman House. It cost about three weeks and some model material less than 100 Yuan. . . . Not bad, isn’t it? I did it very carefully and I love it. Through this assignment, I have a deeper cognition of the ideas of Richard Meier. And I could even imagine that how he deal with such a big roomage. The style of pithiness conquered me once again.”


The south facade, where a narrow footbridge connects the rounded main house with the rectangular guest house.

Durell Godfrey


Ms. Saltzman, who was a top fashion executive, knows just “where;” an African sculpture dominates the dining room

Durell Godfrey


An exterior spiral staircase

Durell Godfrey


Tractor seats and African masks in the den

Durell Godfrey


Looking out from a recessed terrace to the pool and poolhouse.

Durell Godfrey


Stairs lead up from the entrance and down to the kitchen;a model Rolls Royce stood in for the real thing.

Durell Godfrey


Ellin Saltzman on the third-floor sun deck.

Durell Godfrey


Durell Godfrey


Durell Godfrey

$$$ignaponack Goes Boom

$$$ignaponack Goes Boom

By Erica Broberg

   Anyone who has driven down one of the bucolic lanes in Sagaponack can see it. A virtual explosion of plywood, concrete, balled trees, dumpsters, and piles of soil off to the side of properties, lying in wait for final grading. The roads are streaked with dirt, and the sounds of construction boom across the fields.

    The size, scale, and quantity of residential building sites are mind-blowing, even for an architect, who can, at least at times, revel in such creativity. Having a modest project in Sagaponack has led me to Town Line Road and Daniel’s Lane, where there is a palpable feeling of power, energy, and the mighty force of those who, despite the economic meltdown, landed at the top of the heap.

    Wall Street and hedge fund titans and real estate speculators have set their sights on Sagg. Its peaceful vistas, dotted with houses in the historic farm vernacular, are now sprinkled with strawberry-pink Corian above-ground pools, Middle Eastern follies, and imported stone edifices. Change has provided steady work for a vast number of tradespeople, architects, designers, landscape architects, engineers, and any possible specialty construction/design  service available. 

    The Sagaponack Village Building Department and Zoning Board see some of the most extraordinary manifestations in architecture today. It is fascinating to watch those involved gracefully try to balance the heritage of the village and the right to freedom of expression.

     The signage is so rampant (full disclosure: I have one up as well) that a sign law (perhaps slightly less stringent than East Hampton Village’s) must be on the horizon. In the words of Lady Bird Johnson, “Public feeling is going to bring about regulation so you don’t have a solid diet of billboards on all the roads.”

    Months ago, I listened to a description of plans for light posts at the end of a long driveway, at the end of a private street. The posts, as presented, were large enough to fit a person inside them. I couldn’t help but wonder if the homeowners were going to station guards there.

    The East End, for an architect, is a series of never-ending fascinations of architectural philosophy — and psychology.

    Erica Broberg Smith is a practicing architect in East Hampton. She also likes taking photos.