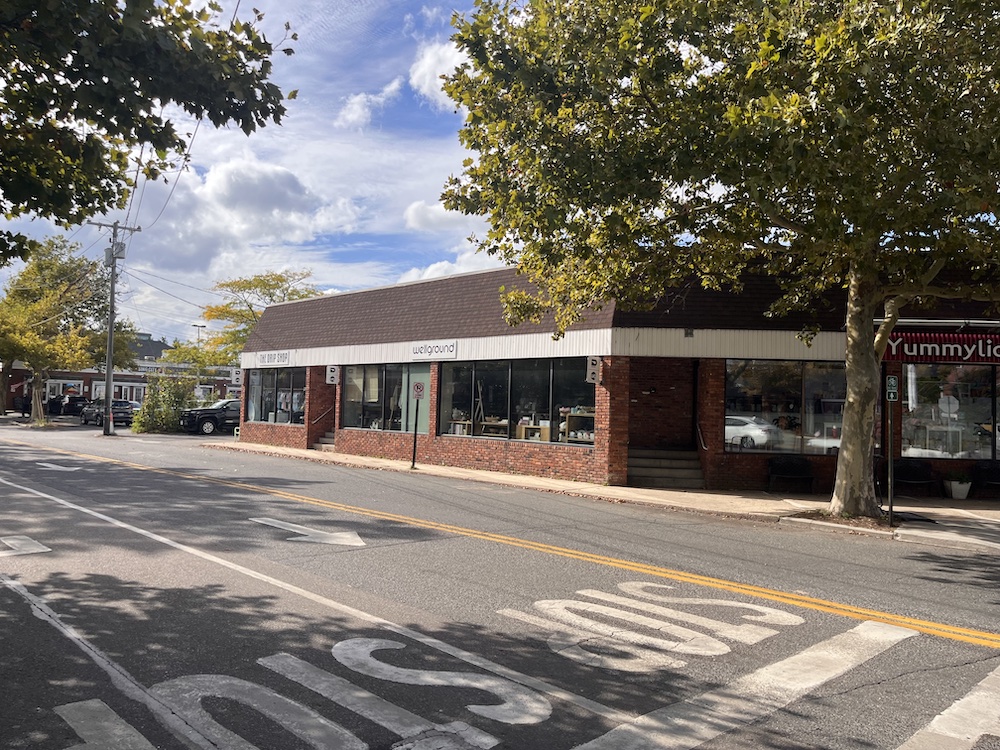
Long-simmering plans for the Sag Harbor building nicknamed Fort Apache, at 2 Main Street, and the building at 22 Long Island Avenue started to come into focus this week at a Sag Harbor Village Planning Board meeting, when the board was offered a first look at a new layout during a pre-submission discussion.
The plans unveiled this week involve demolishing both buildings and constructing two new ones in their place, in stark contrast to earlier applications seeking to renovate what is there now and add a second story to both, resulting in nearly 50,000 square feet in total.
In 2024, those plans were widely panned by the public. They now appear to have been scrapped.
Instead, both buildings under the plan presented on behalf of Mavik Capital would be completely reimagined into an integrated single site with two, two-story buildings connected by a walkway and a partially underground parking area. The buildings would house three retail shops, three restaurants, a dry cleaner, professional office, doctor’s office, and general store.
Perhaps one of the most drastic changes proposed is the plan to push the Fort Apache building 40 feet from the property line and away from the curb on Main Street. That would create a sloped lawn where Chris DiSunno, the project architect, envisions visitors could enjoy an ice cream or a cup of coffee while lounging on the grass.
The building is currently the home of K Pasa restaurant, Yummylicious, and Cruust, but it is only part of the project.
The developers are also reimagining 22 Long Island Avenue, the Water Street Shops, once home to a 7-Eleven and now home to the eateries Cluckman’s, Sing City, and the Harbor Shop convenience store, among other businesses.
According to Mr. DiSunno, while the details are still being ironed out, the owners are “working hard to retain all the current tenants.”
The Fort Apache building is now mostly one-story and totals 4,600 square feet. The former 7-Eleven building is 15,680 square feet. Both would see substantial increases for a total of 27,000 square feet. Denise Schoen, a lawyer for the owner, Mavik Capital, said the prior application was seeking buildings almost twice the size.
The owners of the properties repossessed both lots in May after Jeremy Morton, who bought them in 2024, defaulted on a loan for $5 million that the current owners were holding for him.
Ms. Schoen acknowledged that they will have to seek variances from the zoning board of appeals to bypass the superstore clause that prohibits buildings over 10,000 square feet. Although the building at 22 Long Island Avenue is at present over 10,00 square feet, because the owner plans to tear it down, it will lose grandfathered status and have to seek a variance.
For now, the look of the new buildings has not been finalized, but Mr. DiSunno said the group is working on plans to create individual facades for each tenant in keeping with the character of Main Street.
The Federal Emergency Management Agency will require that anything built on the properties be raised to meet flood zone requirements. Ironically, Mr. DiSunno said, that would put the mass of the buildings in the tree canopy and off the street.
But John Shaka, the board’s chairman, was concerned that the new construction and the FEMA height requirements could cut off views of the harbor — something he said was not only important but enshrined in the village code in the waterfront overlay in which the properties are located.
“Someone is walking by . . . what are they able to see?” he asked. “Are we walling off the water?”
“While the views may differ, they will still exist,” Ms. Schoen said.
Plans are still in the early stages and the board will continue to look at the new proposal at a pre-submission conference at its meeting on Oct. 27.